Prestige City Hyderabad
Project Type
ApartmentBedrooms
3, 4 BHKDevelopment Size
31.14 AcresTotal Units
4647 Units
₹ 1. 45 Cr Onwards
Reg No: P02400007209 (Telangana)
RERA Website:https://rera.telangana.gov.in/
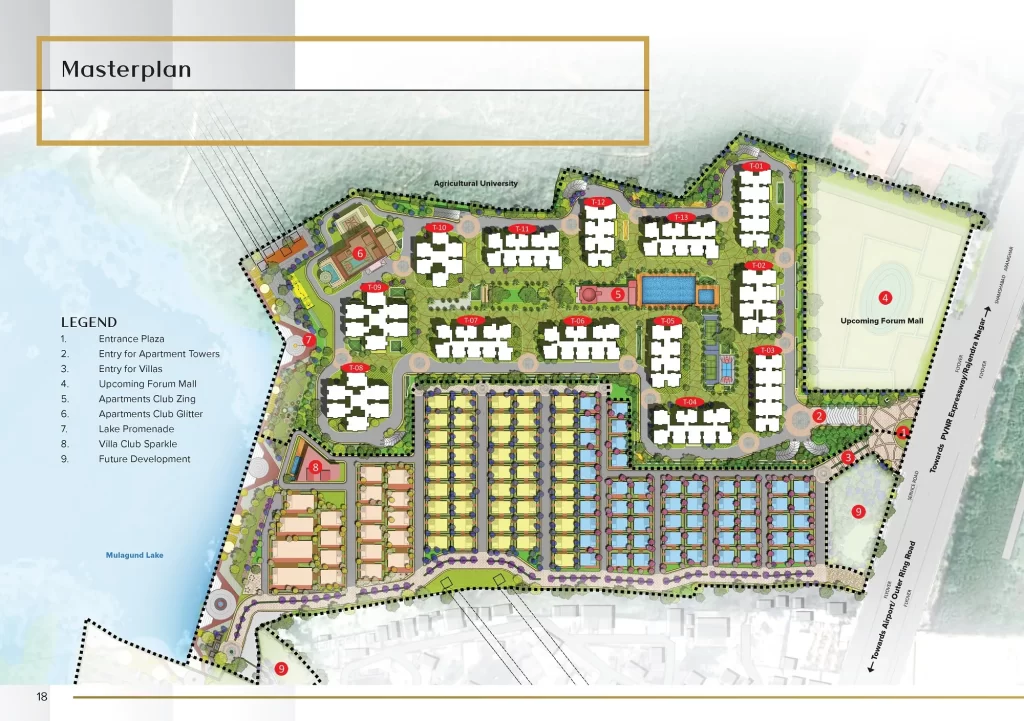
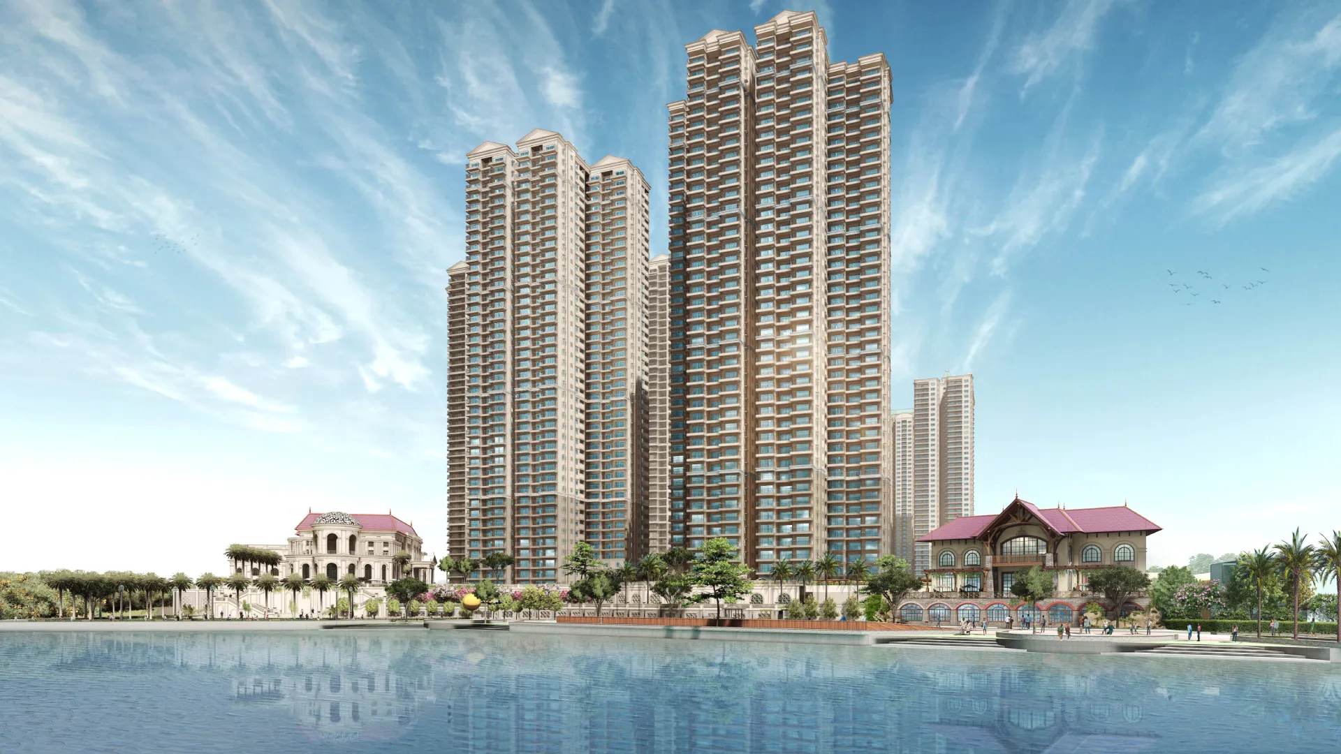
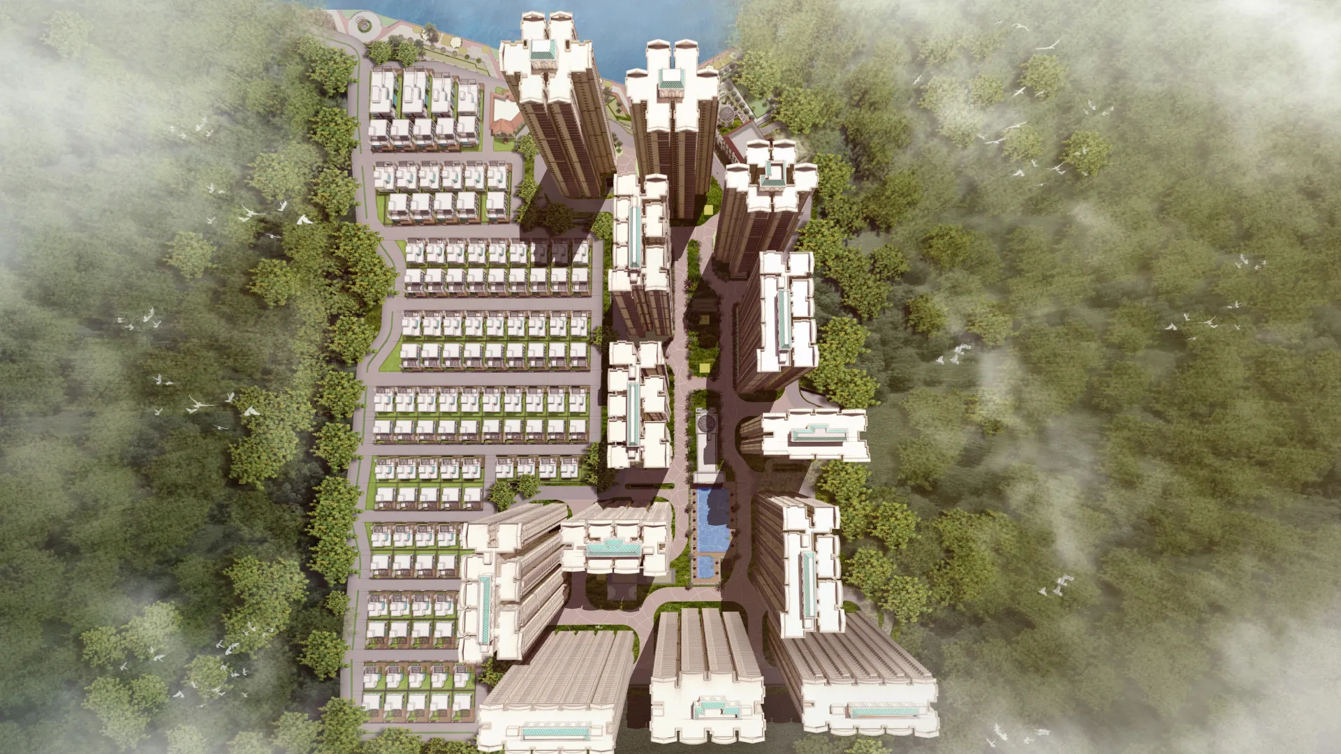
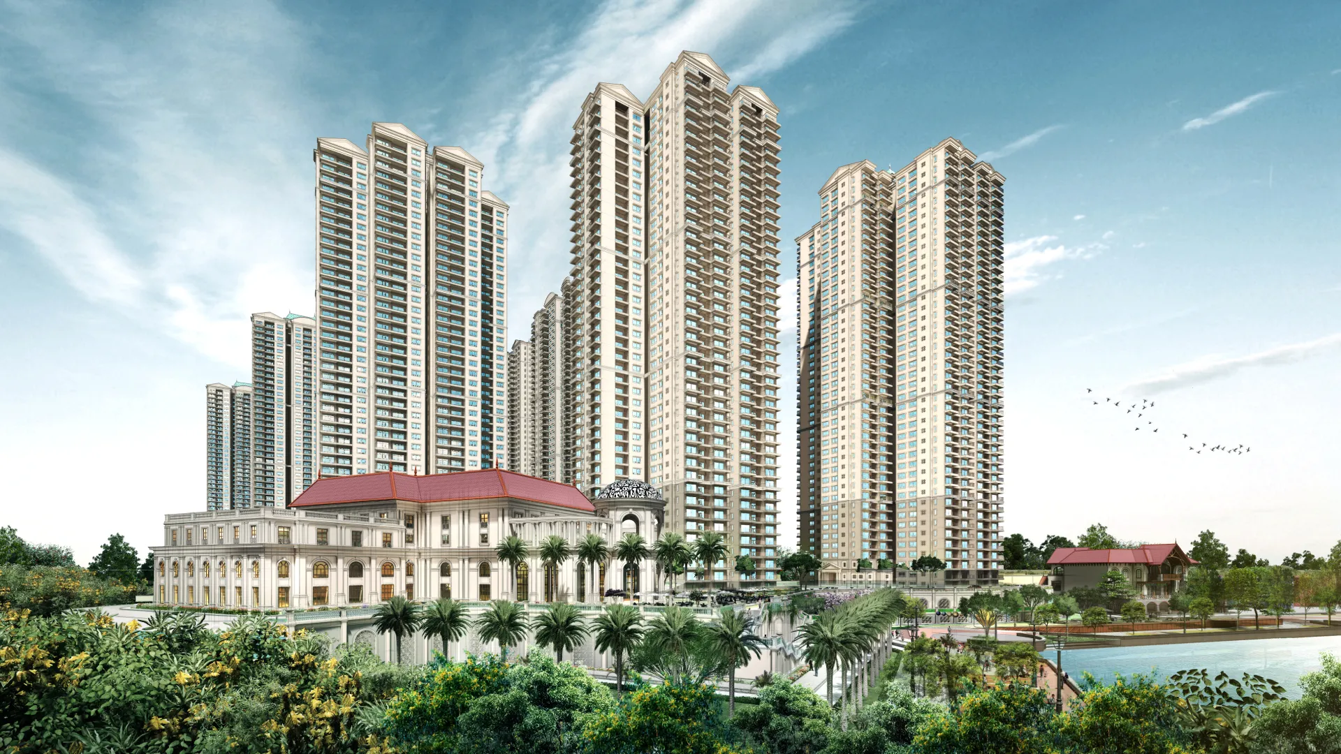
Hyderabad’s Largest Integrated Township: Spread across 64 acres, The Prestige City features 4,647 premium apartments, 119 luxury villas, a planned Forum Mall, expansive open spaces, and panoramic views of Mulagund Lake and over 2,000 acres of reserved greenery—offering a true “city within a city” lifestyle. The Prestige City
Prime Location with Strong Growth Potential: Strategically located in Rajendra Nagar, the project enjoys seamless connectivity to the PVNR Expressway, Outer Ring Road, Financial District, and Rajiv Gandhi International Airport, making it an excellent choice for both end-users and long-term investors. Prestige
Overview
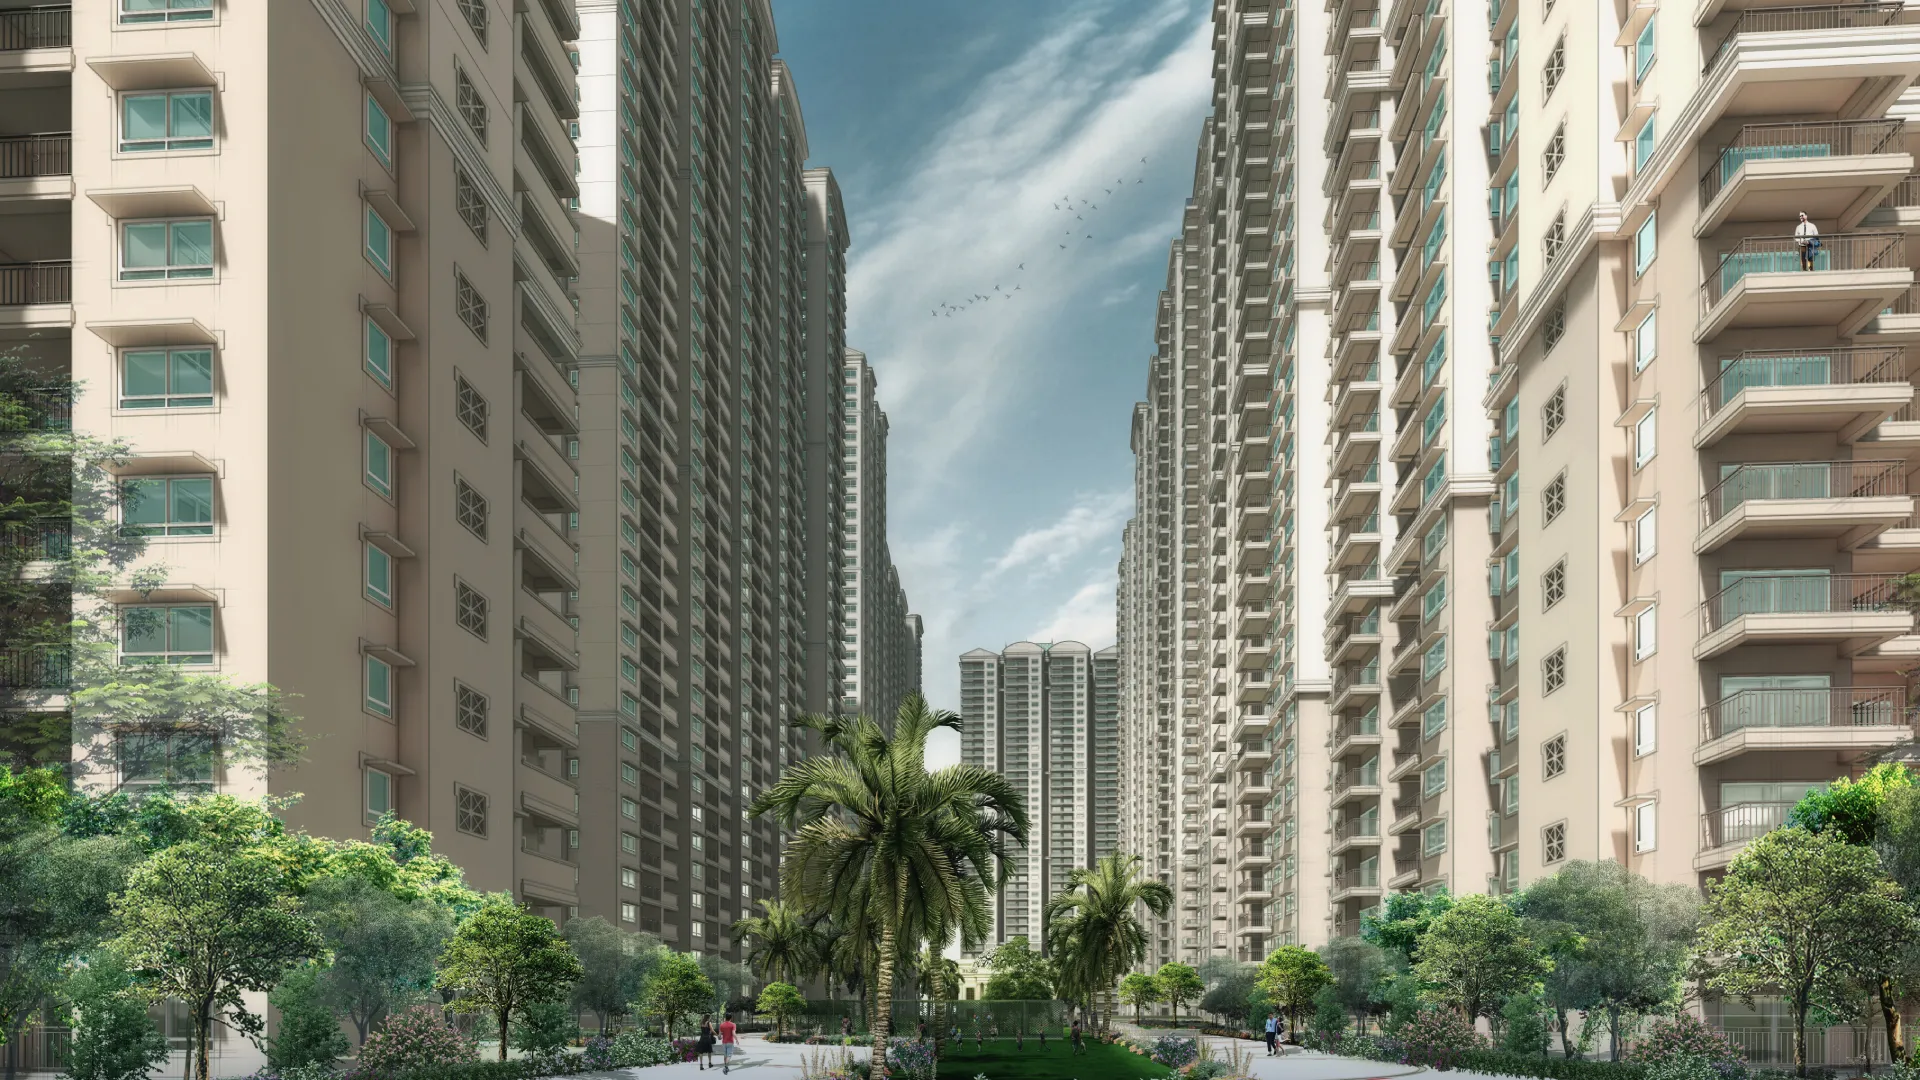
The Prestige City Hyderabad brings together 4,647 thoughtfully designed apartments across 13 iconic towers, each soaring up to 42 floors, redefining premium urban living in Hyderabad.
Every tower has been strategically positioned to provide residents with enhanced privacy, abundant natural light, refreshing cross ventilation, and expansive views of the surrounding landscape. Each home is designed to create a bright, airy, and peaceful living environment.
All residences are Vaastu-compliant, blending traditional principles with contemporary architecture to promote harmony and well-being.
The apartments feature intelligently planned layouts that cater to modern family lifestyles. Spacious rooms, efficient space utilization, and minimal circulation areas ensure that every square foot is functional and comfortable.
At The Prestige City Hyderabad, every detail has been thoughtfully crafted to offer a lifestyle that is elegant, convenient, and enriching—where comfort, functionality, and quality come together to create the perfect place to call home.
Plans
Amenities
Specification
Structure
- RCC Structure in shear wall technology
Lobby & Stairecase
- Elegant lobby flooring in Ground floor.
- Basement and all upper floor lobbies flooring in vitrified tiles.
- Lift cladding in granite as per architect’s design.
- Service staircase and service lobby in Kota Stone, or cement tiles on Treads.
- All lobby walls will be finished with a combination of texture paint and ceilings in distemper.
Lifts
- Lifts of suitable size and capacity will be provided in all towers
Apartment Flooring
- Vitrified tiles in the foyer, living, dining, corridors, all bedrooms, kitchen and utility.
- Ceramic tiles in the Balcony.
Kitchen
- Ceramic tile dado provided along the designated counter length.
- RO/IG Points
Toilet
- Ceramic tiles for flooring, with ceramic tiles on walls up to false ceiling
- All toilets with counter top wash basins.
- EWCs and chrome plated fittings.
- Chrome plated tap with shower mixer.
- Geysers in all toilets except the last two floors, and instant Geysers in maid’s toilet.
- All toilets of the last two floors will have water from solar panels with provision of geyser in the Master Toilet
- Suspended pipelines in all toilets concealed within a false ceiling
- Provision for exhaust fans
Internal Doors
- Main Door frame in Timber and laminated flush shutters
- Internal Doors – Wooden frames and laminated flush shutters
External Doors & Windows
- UPVC/Aluminum frames and sliding shutters for all external doors or a combination of both wherever required.
- UPVC/Aluminum framed windows with clear glass
Painting
- Premium External Emulsion on exterior walls
- Internal walls and ceiling in Emulsion Paint.
- All railings in enamel paint.
Electrical
- All electrical wiring is concealed in PVC insulated copper wires with modular switches.
- Sufficient power outlets and light points provided
- ELCB and individual meters will be provided for all apartments.
- TV points provided in the living and all bedrooms.
- Telephone points provided in Living and kitchen only.
- Data points provided in living/study and master bedroom.
Security System
Security cabins at all entrances and exits having CCTV coverage.
DG Power
- Generator will be provided for all Common Areas.
At Additional Cost
- DG POWER – 100% Backup for all apartments at additional cost.
Location
International Schools Nearby
- Delhi Public School (DPS) Aerocity, Mamidipally (CBSE) – Located on Airport Road with modern infrastructure, STEM labs, sports facilities, and a large campus. Delhi Public School Aerocity
- CHIREC International School, Kondapur – IB, Cambridge (IGCSE), and CBSE curriculum.
- Oakridge International School, Gachibowli – IB, Cambridge, and CBSE curriculum.
- Glendale Academy International, Bandlaguda Jagir – Cambridge (IGCSE) and CBSE.
- The Premia Academy, Rajendra Nagar – Cambridge (IGCSE) and CBSE.
- Solitaire Global Schools, Attapur – Cambridge International and CBSE.
- Insight International School Rajendra Nagar – Cambridge-based curriculum.
- LAKSH International School – International-style curriculum with strong academics.
- Gateway International High School – CBSE curriculum with modern facilities.
- The Guardian International School – CBSE-affiliated school near Rajendra Nagar.
- Mount Litera Zee School – Rajendra Nagar – CBSE curriculum with international teaching methodology.
- Orchids The International School, Bandlaguda – CBSE curriculum with technology-enabled learning.
Connectivity
- Rajiv Gandhi International Airport (Shamshabad): Road distance of 14.5 km (via ORR) or straight-line distance of 12.8 km; travel time is 23–30 minutes.
- Budvel Railway Station: Distance of 1.4 km to 2.0 km; travel time is 5–6 minutes.
- Bus & Taxi Services: Regular local state bus connectivity is available from Aramghar/Rajendra Nagar junctions, with app-based cab fleets providing direct rides to the airport for roughly ₹700–₹800.
Social Infrastructure
- Upcoming Metro – 1 Km
- Upcoming High Court – 500 Mts
- PVNR Express Highway – 2 km
- ORR Exit 17 Via Rajendra Nagar Main Road – 7 Km
ORR Exit 16 – 9Km - ARAM Ghar Bus Deposit – 2km


